Johnny Owens

BEDS3
BATHS2 full
SQUARE FEET2,617
MLS#26041636
STATUSNew Listing
PROPERTY TYPEResidential - Single Family
SUBDIVISIONSPRINGWATER
NEIGHBORHOODSHERIDAN SCHOOLS (SALINE COUNTY)
Property Description
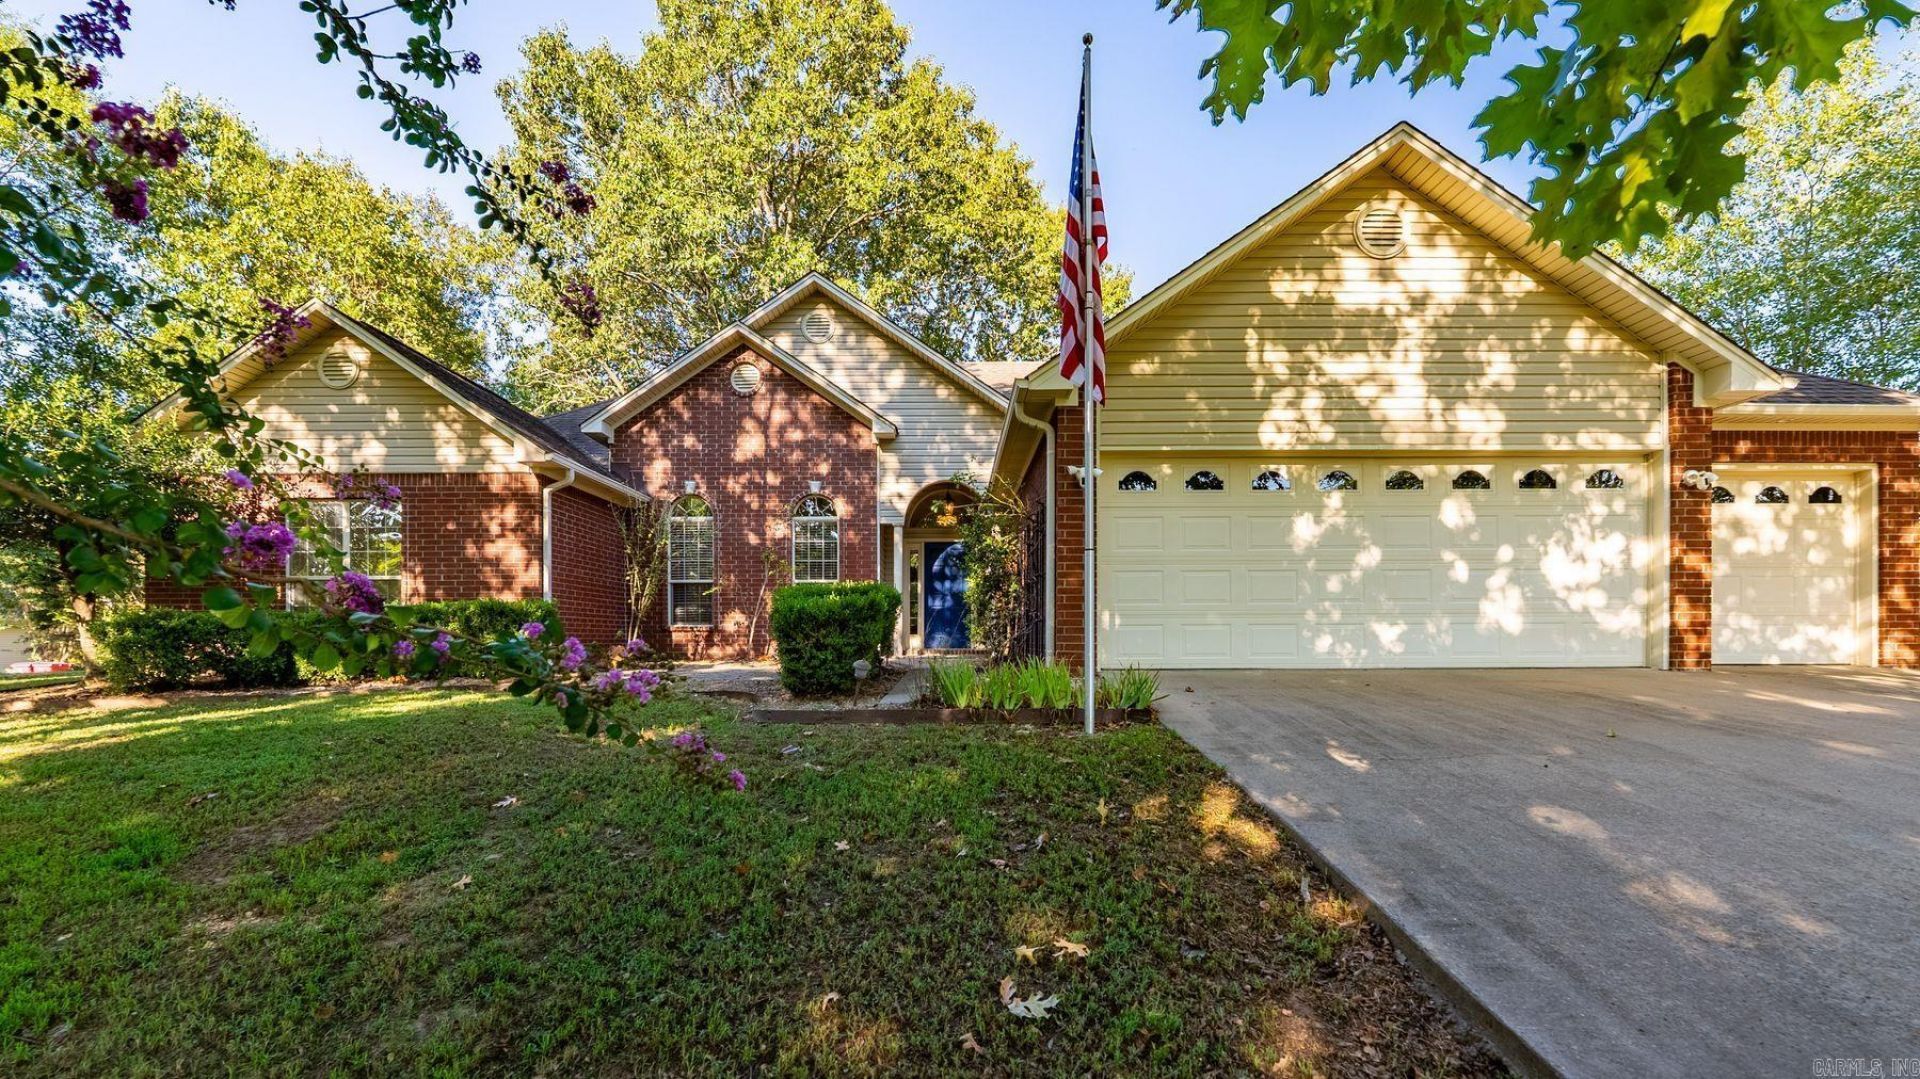
Set on approximately 1.15 acres in Hensley, 21411 Kerr Road offers more room, a tree-shaded setting, and convenient access to Little Rock. The one-story home sits on a corner lot and features a spacious great room with hardwood floors, a vaulted ceiling, built-ins, and a dramatic wall of windows that brings in abundant natural light. The kitchen connects to the dining area and a second living space with a fireplace, creating multiple places to gather and unwind. The primary suite includes a walk-in closet and bath with dual vanities, a separate tub, and a walk-in shower. Outside, a covered patio overlooks the fenced backyard with mature trees and a small storage shed. A circular drive and three-car garage provide plenty of parking, along with additional space for storage or a future workspace. With over an acre, flexible living spaces, and easy access to Little Rock, this property offers a comfortable balance of space, privacy, and convenience.
Property Features
Property Type: Residential - Single Family
Cooling: Central
Fenced: Yes
Heating: Central Heat
Home Style: Traditional
Lot Size: 1.15 Acres
Roof Type: Composition
Stories: 1.0
Taxes: $1,770
Year Built: 2004
Amenities
Washer Connection
Dryer Connection-Electric
Water Heater-Electric
Walk-In Closet(s)
Built-Ins
Ceiling Fan(s)
Walk-in Shower
Breakfast Bar
Kit Counter-Formica
Patio
Porch
Fully Fenced
Outside Storage Area
Chain Link
Wood Fence
Feature Descriptions
Appliance(s)/Kitchen Equipment: Built-In Stove, Microwave, Electric Range, Dishwasher, Refrigerator-Stays
Area Amenities: None
Days on Site: 1
Dining: Eat-In Kitchen, Kitchen/Dining Combo, Breakfast Bar
Exterior: Brick, Vinyl Siding
Fireplace: Woodburning-Site-Built
Flooring: Carpet, Wood, Tile
Lot descriprion: Sloped, Corner Lot, In Subdivision
Lot Dimensions: 1.15 acre(s)
Other Room(s): Laundry
Parking Notes: Garage, Three Car
Sewer: Public Sewer
Water: Public Water
Listed By / Shown By
Listed By
Agency Name: Capital Sotheby's International Realty
Agency Phone: 501-551-0207
Shown By
Agent Name: Johnny Owens
Agent Phone: (501) 326-4434
Agency Title: Crye-Leike Real Estate Services

Source: Arkansas MLS
Estimate Your Payment
Estimated Payment
$ 1,078.62 per month $823.24 Principal & Interest $147.50 Property Tax $107.89 Homeowner's InsuranceChange Payment Information
Privacy Policy / DMCA Notice / ADA Accessibility


This site is hosted, designed and copyright
© 1994 - 2026 by
Delta Media Group, Inc. -- Patent Pending --
21411 Kerr Rd | MLS# 26041636
This single family home located at 21411 Kerr Rd, Hensley, AR 72065 is currently listed for sale with an asking price of $369,900. This property was built in 2004 and has 3 bedrooms and 2 full baths with 2617 sq. ft. Kerr Rd is located in the SPRINGWATER subdivision. Search SPRINGWATER real estate on johnnyowens.crye-leike.com today.